
Planning Decking as Part of a Garden Landscape
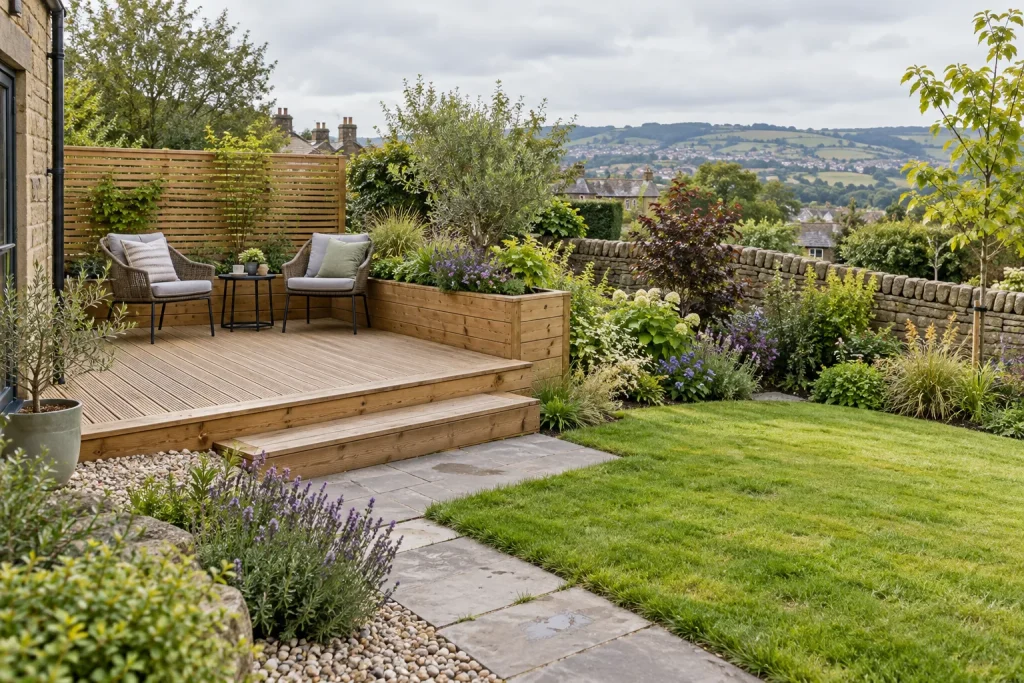
Decking is essential for outdoor living, combining usefulness with aesthetics. Homeowners create welcoming areas for dining, relaxing, and playing while enhancing their gardens’ visual appeal. Materials and design features, like multi-level decks and built-in planters, ensure these spaces reflect individual tastes and support eco-friendly practices. Proper planning can transform uneven ground into inviting spots that encourage relaxation and connection with nature.
Integrating Decks with Garden Zones
Decking organises garden spaces, defining areas for dining, relaxing, or playing. A raised deck can transform an uneven yard into usable sections without major digging. Imagine a sunken seating area surrounded by colourful plants while keeping your dining spot elevated and easily accessible from the house; this setup improves functionality and encourages movement around the garden.
Aligning paths with views enhances these experiences, railings frame sightlines to vibrant plant borders or nearby water features. Adding planting beds along the edges softens hard surfaces and adds visual appeal while providing privacy, a crucial aspect when hosting guests under the stars.
By planning these elements, homeowners create outdoor spaces that reflect their lifestyle needs and blend with nature.
Decking for Sloped and Compact Gardens
Creating effective decking solutions in sloped and compact gardens requires creative thinking. A raised deck can transform an unused area into a cozy spot for gatherings or relaxation while preserving the natural landscape below. Multi-level designs allow homeowners to manage elevation changes, imagine stepping down from a dining platform to a sunken lounge surrounded by plants, seamlessly connecting different parts of the garden.
In smaller spaces, balance is crucial; limiting decking coverage maintains areas for planting and lawn, preventing an overly wooden appearance. Built-in features like planters enhance aesthetics and optimise limited floor space without cluttering the deck. Smart transitions between surfaces create flow within these small outdoor areas, enabling easy movement while enjoying different sections designed for specific activities or moods throughout the day.
The Pros & Cons of Integrated Deck Design
Pros
-
An integrated deck improves the overall garden design, creating a smooth transition between different outdoor areas.
-
It offers level outdoor space in sloped or uneven gardens, making it easier to move around and access various spots.
-
Multi-level or wraparound decks can make good use of small plots, maximising usable space without crowding the area.
-
Built-in features like seating and planters enhance functionality while keeping clutter from standalone furniture to a minimum.
-
Composite decking can reduce routine finishing work compared with timber; check the chosen product’s care requirements and warranty.
Cons
-
Over-decking in small gardens can make the space feel cramped, which reduces its visual appeal.
-
Installing a deck requires careful planning and following local regulations, making the process more complicated for homeowners.
-
The upfront cost of composite materials may be higher than that of traditional timber options, affecting budget decisions.
-
If drainage and ventilation are poorly designed, structural issues may arise over time, leading to extra maintenance or repairs.
-
Aesthetic choices should match existing landscaping; designs that don’t fit can take away from the overall garden experience.
Design Styles and Home Architecture
A well-planned deck can enhance a home’s style and functionality. The design should match the house and garden; for instance, sleek lines work with modern homes, while softer curves suit traditional cottages, creating a consistent visual theme. A wraparound deck follows the property shape and offers various access points, facilitating movement between indoor areas and outdoor spaces. Multi-level designs add layers to flat yards, broad steps lead guests from higher spots into lush greenery below, improving navigation and enhancing sensory experiences.
Colour choices are important; picking shades that complement brick or stone exteriors creates harmony among materials. This way, decking feels like part of the overall garden plan instead of an afterthought. By considering how people will use different parts of their outdoor space, homeowners can define areas for cooking, relaxing under shade structures like pergolas, or enjoying peaceful moments in nature, all contributing to personalised living spaces right outside their doors.
Planting, Paving, and Transitions
Planting and paving around decking are essential for creating a welcoming and practical garden landscape. When planning the deck’s transition to surrounding areas, consider how materials connect. Stepping stones or decomposed granite pathways can lead guests smoothly from the wooden deck to soft grass or colourful flower beds. Adding low-maintenance plants like ornamental grasses along these edges softens hard lines and adds movement as they sway in the breeze.
Raised planting beds next to a deck create layers in your outdoor space, these vertical features draw the eye upward while allowing for vibrant flowers or fragrant herbs within easy reach.
Strategic Positioning of Greenery
The placement of greenery is essential; framing views with carefully placed shrubs boosts visual appeal and privacy without blocking light. Use seasonal plantings for texture throughout the year: evergreens provide structure during winter while perennials bring colour in spring, a dynamic change across seasons keeps gardens lively and fresh. Cozy seating areas filled with cushions among flowering vines invite relaxation while highlighting nature’s beauty at home.
Interaction of Various Heights
consider how different heights interact on your property; gentle slopes paired with retaining walls can define spaces when aligned with decking layouts. These elements encourage exploration through varied zones, from quiet corners perfect for reading under shade trees to sunny spots great for gatherings, all connected via winding paths lined with fragrant flowers leading back toward the house, ensuring every part of your garden has its own charm waiting just beyond each turn.
Maximise Space: Decking Design Essentials
| Feature/Aspect | Composite Decking | Timber Decking |
|---|---|---|
| Material Composition | Recycled wood fibres and polymer | Natural wood |
| Expected lifespan | Varies by material and product | Check the manufacturer’s guidance |
| Maintenance Requirements | Requires an annual wash | Requires oiling, sanding, and staining |
| Purchase and upkeep costs | Compare material, installation and care requirements | Ask for product specifications and ongoing maintenance guidance |
| Initial Installation Cost | Higher due to material | Generally lower than composite |
| Resistance to Moisture | High resistance | Prone to rot without treatment |
| Surface Texture Recommendation | Anti-slip grooved or embossed profiles | Smooth-faced boards can be a liability |
| Environmental Impact | Made from recycled materials | Requires ongoing tree harvesting |
| Warranty | Terms vary by manufacturer | Check the warranty period, exclusions and maintenance conditions |
| Special Considerations | Less demanding in wet climates | Needs regular maintenance to prevent algae growth |
Lighting and Built-in Features
Lighting is essential for making your deck usable after dark. Recessed lights can illuminate pathways and accent seating areas, creating a warm atmosphere for evening gatherings or quiet nights under the stars. Post-cap lighting along railings enhances safety and visual appeal, framing the edges of your deck against soft garden colours. In smaller gardens, low-level strip lighting along risers provides necessary light while keeping the space tidy.
Built-in Features
Built-in features enhance both function and style in outdoor spaces. Integrating planters into your deck design allows you to add greenery without using floor space for separate pots. A bench seat designed for storage maximises efficiency, providing cozy spots to unwind outdoors while concealing cushions or gardening tools when not in use. Overhead structures like pergolas create shaded retreats filled with climbing plants that soften hard lines and promote closeness in open-air settings, ideal for enjoying evenings outside with good company and fresh air.
Accessibility, Safety, and Planning
Planning a deck involves more than aesthetics; accessibility and safety are essential for an inviting outdoor space. Using gently sloped paths or ramps aids those with mobility challenges in moving between the house and garden. For multi-level decks, ensure steps are wide enough for easy navigation and exploration, each level should provide different views and experiences. Safety features like sturdy railings prevent falls and enhance comfort during gatherings, especially with children present. Planning rules depend on the proposed design, height and location. Check current guidance with the local planning authority before work begins.
Strategic Layouts
Smart layouts can define specific areas within your outdoor space without sacrificing functionality. Decking should connect smoothly with other surfaces like lawns or patios through gradual transitions, a single step down clarifies boundaries while maintaining fluid movement across different areas. By creating separate sections for dining or relaxation next to safe play spaces for children, homeowners can design environments that suit their lifestyle needs, all while adhering to local building codes, which may vary by region.
By paying careful attention to these key elements during planning, balancing accessibility and design choices, the result becomes an extension of home life where safety blends seamlessly with enjoyment amidst nature.
Unveiling Decking Myths and Fascinating Facts
-
Decking is not just an extension of a home; it plays a key role in garden design by blending with plants, pathways, and other outdoor areas.
-
Decking can be used on sloped or uneven gardens to create flat outdoor spaces and connect different parts of the garden.
-
A deck does not need to cover the whole garden; experts suggest keeping decking to no more than one-third to half of the usable garden area for balance with plants and lawn.
-
Not all decking materials require a lot of upkeep; composite decking typically requires less maintenance than timber, which needs regular care like oiling and staining.
-
Decks cannot be built without considering local rules; planning requirements can differ, so it's important to check with the local authority about height and coverage limits for decking projects.
Materials: Composite Vs Timber Decking
Choosing the right materials for decking is essential for enhancing the look and function of a garden. Homeowners must choose between timber and composite options, each offering unique benefits in appearance, upkeep, and durability.
Timber decks provide natural warmth that suits traditional styles but require regular maintenance, like oiling or staining annually, to prevent rot and algae buildup. In contrast, modern composite boards combine recycled wood fibers with polymers, creating moisture-resistant surfaces that resist fading from UV rays. They require less maintenance than timber, typically just an annual wash, and come in various colours and textures for contemporary tastes.
When considering installation costs over time, longevity is important; while timber may have lower upfront costs, its long-term care can quickly accumulate compared to the consistent performance of high-quality composites designed for UK weather.
By carefully weighing these factors alongside personal style choices and practical needs, from sunny patios for hosting friends to shaded spots surrounded by greenery, homeowners can make informed decisions that enhance outdoor living and enjoyment of nature’s beauty.
Deck Drainage and Ventilation Solutions
Effective drainage and ventilation solutions are crucial for keeping a deck durable, especially in the varied climates of the UK. Homeowners must manage water runoff to avoid stagnation that can cause structural problems or algae growth under decking surfaces. A ground membrane with a slight slope directs rainwater away from the subframe and prevents weeds from taking root, maintaining both appearance and function. It is also important to install ventilation gaps between boards; this promotes airflow, allowing moisture to escape and reducing the risk of rot.
Strategic Placement
In sloped gardens or areas with heavy rainfall, the placement of the deck is vital. Positioning decking where boards run perpendicular to the house directs water away instead of pooling against it. This adjustment can significantly impact the enjoyment of an outdoor area and prevent costly repairs due to foundation issues from poor drainage. Homeowners might consider joist spacing designed for composite materials: tighter intervals reduce bounce while providing stability in wetter conditions, a smart investment for both immediate enjoyment and future durability of outdoor living spaces.
Decking Subframe and Foundations
A solid subframe and strong foundations are essential for a durable decking structure, influencing its lifespan and performance. When designing the deck layout, consider the materials for these hidden parts. A well-built subframe uses treated timber or metal that resists moisture. Footing design must suit the ground conditions and proposed structure; do not assume one depth is suitable for every garden. Cross-bracing within the framework strengthens it against lateral forces like wind or shifting ground conditions.
Effective Drainage Solutions
Good drainage solutions enhance durability by managing water under the deck surface. A ground membrane directs water away and prevents weed growth, which can affect appearance and function. Ventilation gaps between boards allow trapped moisture to escape, reducing the risks of mildew and decay on composite and timber decks. By considering these structural elements during the design phase, homeowners can create resilient outdoor spaces that maintain their appeal through various weather changes.
Designing Your Ideal Decking Space
Designing the perfect decking space involves balancing use with the surrounding garden. Homeowners should envision how their deck will blend with existing elements, like paths, planting beds, and outdoor furniture. A deck that flows into areas for dining or lounging while connecting to colourful flower borders or green lawns enhances the overall aesthetic. Placing seating near favorite views encourages relaxation and interaction with nature.
Multi-level Designs
Multi-level designs add depth to flat areas, consider wide steps leading down from an elevated platform into lush greenery. This approach makes the space visually appealing and allows for easy movement throughout the garden. Choosing colours is important: picking shades that match brick exteriors creates a unified look while highlighting each area’s unique character.
Working on Sloped Terrains
On sloped land, decks offer opportunities for creative layouts without major earth-moving work, a raised structure can transform uneven spaces into functional spots for gathering under open skies or shaded corners. Adding planters along edges helps integrate built surfaces with natural elements, creating texture through seasonal flowers while providing privacy during outdoor gatherings.
Accessibility Considerations
Homeowners should consider accessibility when designing; incorporating gentle ramps or gradual steps ensures everyone can move easily around outdoor spaces regardless of mobility issues. By focusing on careful planning, from layout to colour choices, the end result is more than just a deck; it becomes an essential part of daily life spent enjoying nature at home.
FAQ
What are the key benefits of integrating a deck into garden design?
Integrating a deck into your garden design enhances usability, creates activity zones, and improves visual appeal while connecting your home to the landscape.
How can a deck enhance functionality in sloped or uneven gardens?
A deck enhances sloped or uneven gardens by creating flat areas and designating spaces for dining, relaxing, and playing.
What materials are recommended for decking in wet or frosty climates?
In wet or frosty climates, choose composite decking for moisture, insect, and UV resistance, while timber requires regular treatment to prevent rot and splitting.
How does the layout of a deck influence movement and views within the garden?
The deck design influences movement, visibility, and organization in the garden, directing pathways and highlighting focal points to enhance the overall space.
What planning permissions are typically required for building a raised deck?
Planning requirements depend on the proposed deck and its location. Check current guidance with the local planning authority before work begins.
How does maintenance differ between composite and timber decking options?
Composite and timber decking have different care requirements. Compare the chosen products’ cleaning, finishing and warranty guidance before deciding.